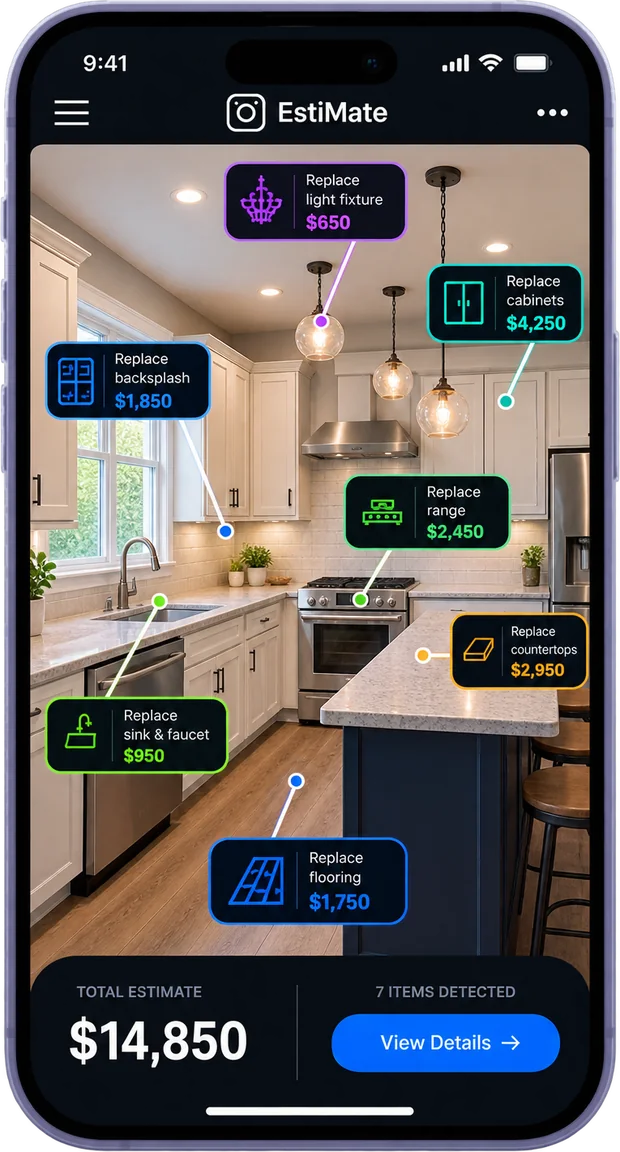
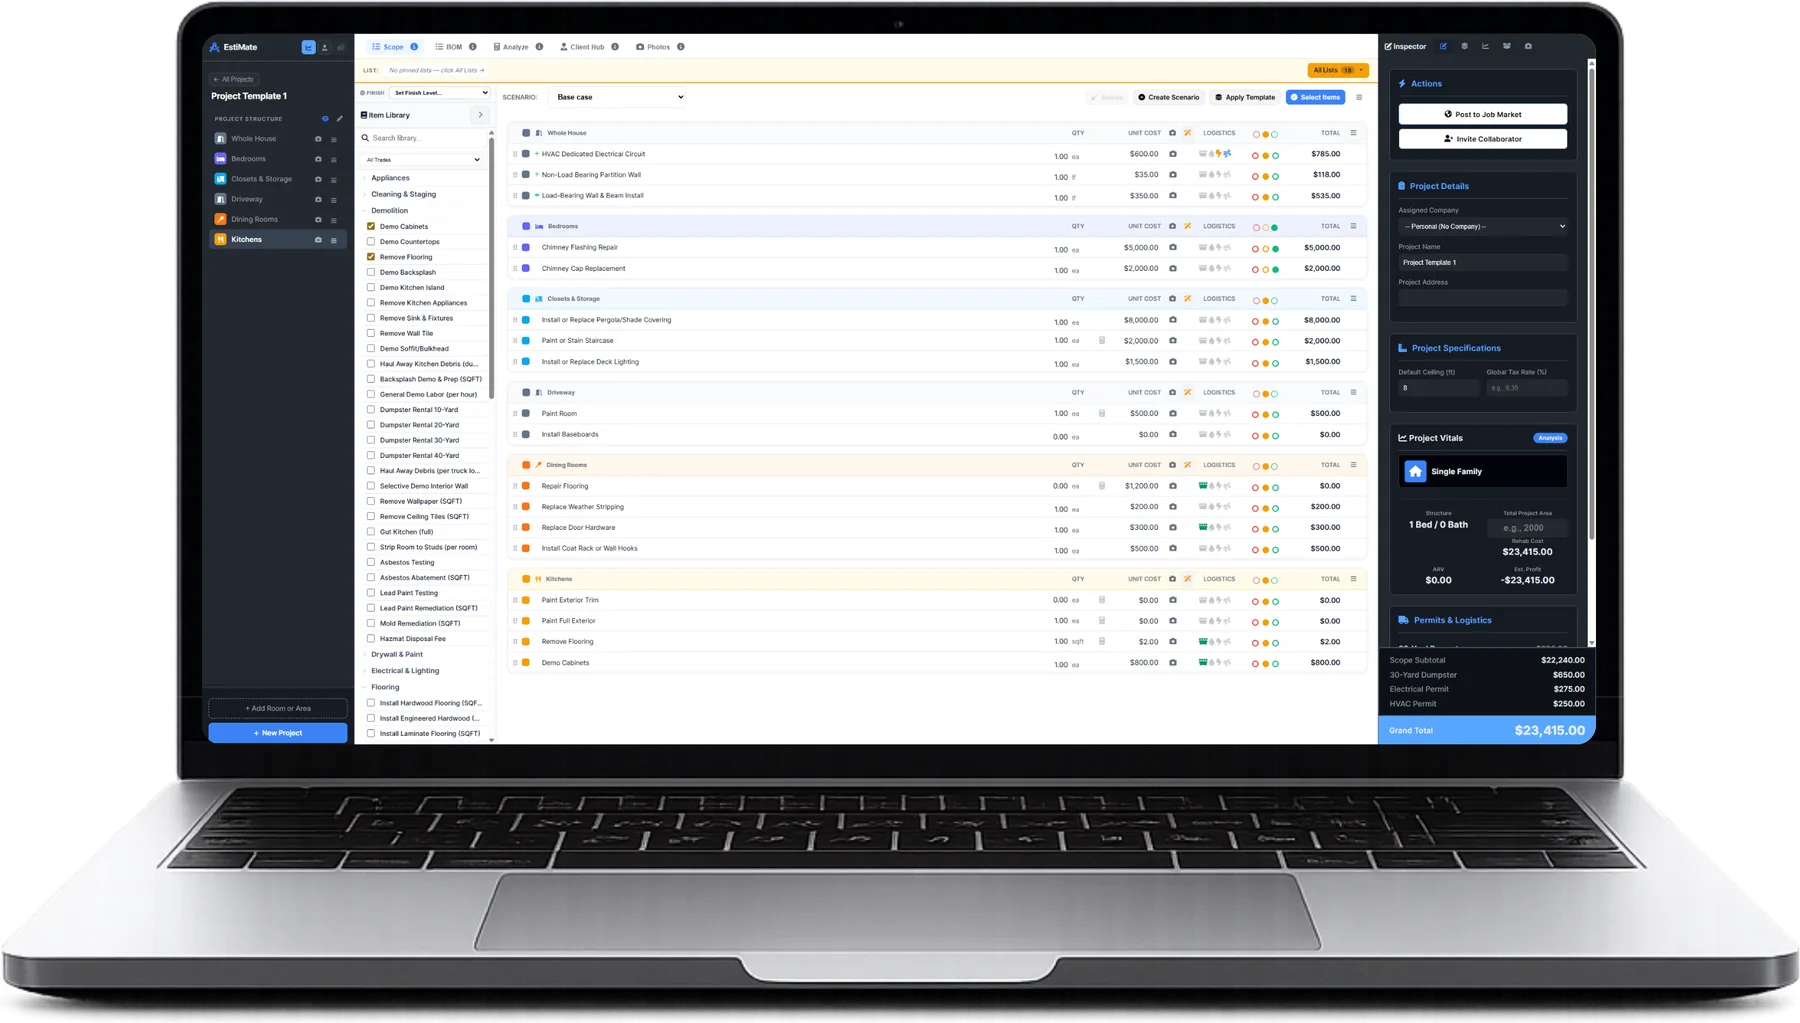
Building, unit, roomThe project holds all three. A photograph taken in the second bathroom of 214 stays attached to that room, in that unit, in that building.
Add, name, duplicate or remove a unitUnits are yours to shape. Add one, name it, duplicate it, or take it out — the project keeps the structure straight while you do.
Scope one unit, apply it to the restWhere units do match, walk 101 once and apply that layout to all the others at once, instead of photographing the same one-bed forty-eight times.
Or copy a single unit onto anotherWhen only some of them match, copy one unit into another rather than applying the layout across the whole building.
A finish level per unitGood, Better or Best set on one unit does not touch the others, so a turnkey one-bed and a gutted three-bed can sit in the same building at different specifications.
Common areas are configured separatelyEntry, laundry, hallways and exterior are scoped outside the units — and deliberately cannot be autofilled from a unit, so hallway work is never multiplied by the unit count.
Unit totals roll up to a building totalEach unit carries its own number and the building figure is built from them, so you can quote one unit, a floor, or the whole property from the same project.
Exports carry the unit with themThe room, the unit, the item, the quantity and the cost travel together, so a spreadsheet of a forty-eight unit building is still readable.